
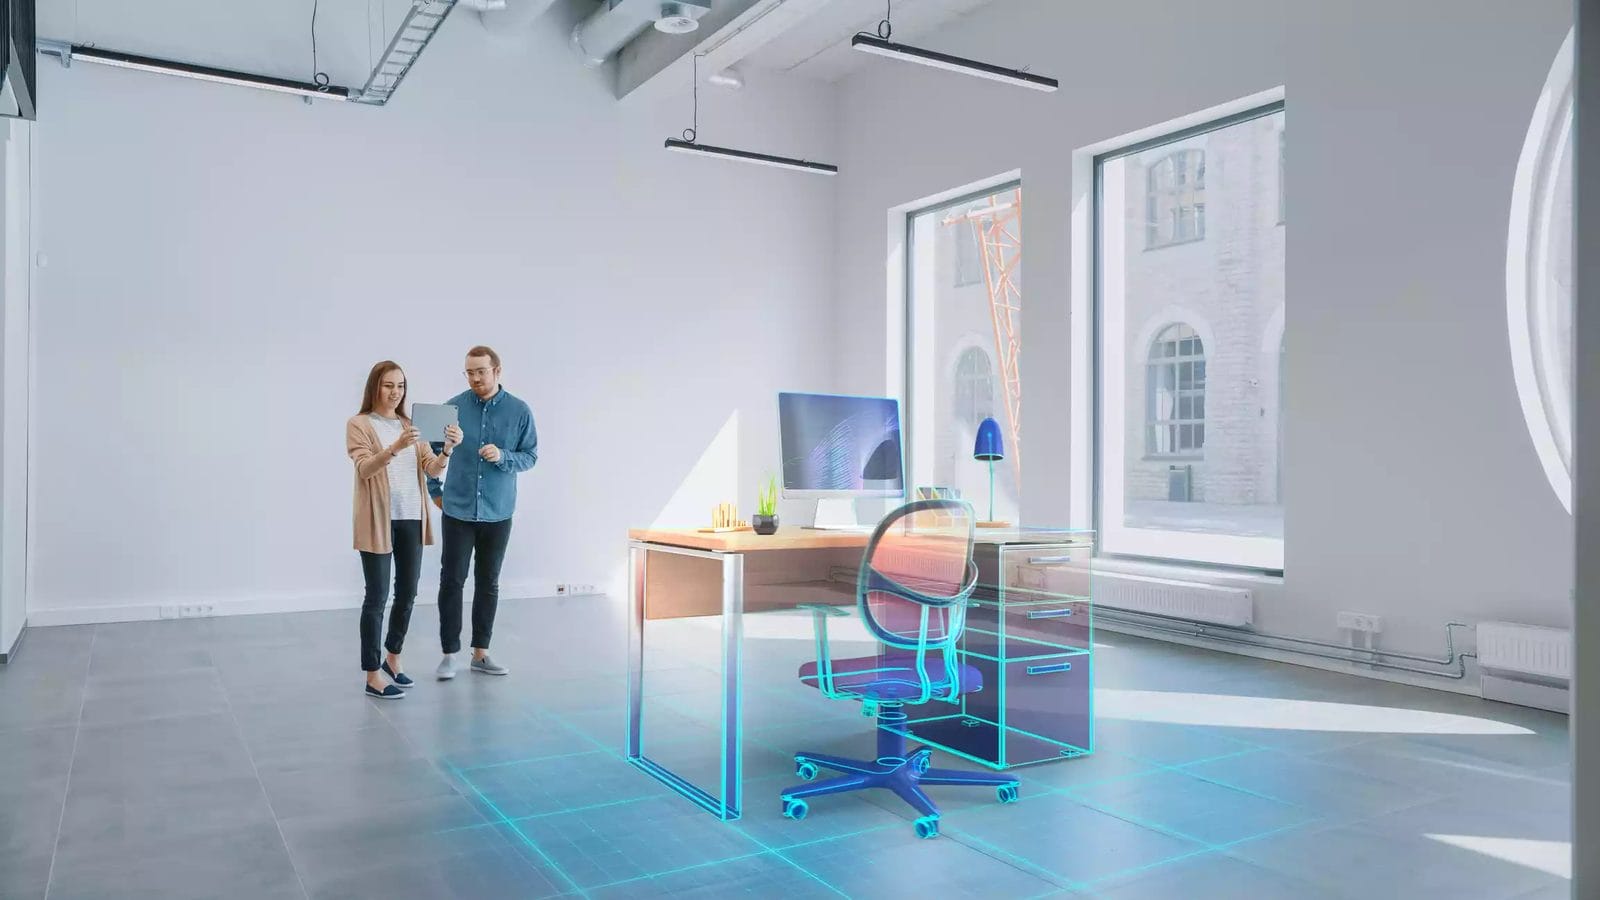
A good office layout starts with how your team works. Plan for your people, keep furniture flexible, and leave clear paths to walk. Then add privacy, technology, and room to collaborate.
Why Does Office Layout Matter?
Your layout shapes productivity, teamwork, and the mood of your workplace. This is true whether you are setting up a new office or changing an old one. A smart plan helps your space work for you.
What Are the Key Principles of Office Layout?
- Understand your needs.
- Embrace flexibility.
- Prioritize ergonomics.
- Foster collaboration.
- Balance privacy and openness.
- Optimize traffic flow.
- Incorporate technology.
- Ask your team for feedback.
How Do You Start With Your Team's Needs?
Before you design anything, learn how your team works. Count your staff. Think about the kind of work they do. Write down any special needs or wishes. These facts guide every choice that follows.
Why Should You Plan for Flexibility?
Modern teams change often. Use modular furniture, movable partitions, and spaces you can reconfigure. Then your office can adapt when priorities shift, without a full redo.
How Does Ergonomics Improve Your Layout?
A comfortable workspace supports health, well-being, and productivity. Choose adjustable desks and chairs that support good posture and lower the risk of muscle and joint strain. Pay attention to lighting, sound, and temperature, too. See our sit-to-stand desks and ergonomic seating.
How Do You Build Space for Collaboration?
Create zones where people can brainstorm and work together. Use open layouts, shared workstations, and comfortable seating. Add video conferencing tools and interactive displays to connect remote teammates.
How Do You Balance Privacy and Openness?
People work in different ways. Offer private offices or quiet zones for focus and confidential tasks. Offer shared areas for talking and socializing. In open plans, space dividers, acoustic panels, and sound-absorbing materials cut noise and distractions.
How Do You Improve Traffic Flow?
Arrange furniture so people can move freely. Avoid bottlenecks and obstacles. Think about entrances, exits, walking paths, and how close people sit to shared areas. Clear paths also help with accessibility.
How Should You Plan for Technology?
Place power outlets, data ports, and charging stations where people need them. Plan for wireless connections and cable management to keep the room tidy.
Why Ask Your Team for Feedback?
Invite your employees into the process. Share your draft layout and ask what they think. Their ideas often reveal problems early and improve the final design.
What Mistakes Should You Avoid?
- Do not crowd desks so close that people bump chairs.
- Do not place noisy areas next to quiet work zones.
- Do not forget outlets and cables until after the furniture arrives.
- Do not plan only for today's headcount.
A short walk through your draft layout often reveals these problems. A 3D drawing makes them even easier to see.
Can Capital Choice Design Your Layout?
Yes. We offer full-service layout planning, delivery, and professional installation. We also draw your office layout in 3D for free before you buy, so you can see the finished space first. Learn more about our office design services, or try the office furniture budget calculator. Then request a quote or call Capital Choice at (614) 332-1828.
Have a question this did not answer?
Call 614.332.1828 and ask a person. We have been doing this for twenty years and we will give you a straight answer.